Junior A, B, C

Junior A, B, C

Junior A, B, C

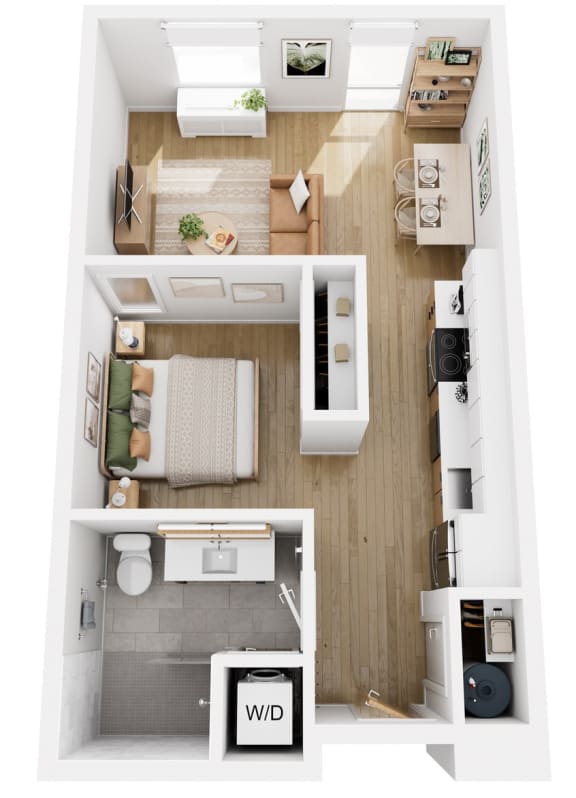
Bedroom | Bathroom


Bedroom

Bathroom

Up to 575 Sq. Ft.

Pet Friendly

Features & Amenities

  • Caesarstone Quartz Counters
  • Two-Tone Custom Cabinetry Providing Double the Storage of an Average One Bedroom Apartment
  • Luminous Under Cabinet Lighting
  • Samsung Stainless Steel Appliances w/WIFI & Alexa Features
  • Full Size Washer & Dryer Featuring Smart Cycles
  • Sleek Euro Frameless Showers Include Full Tile Walls & Mosaic Flooring
  • Quiet Noise Reducing Windows w/Solar Light Filtering Roller Shades (blackout shade in bedroom)
  • Oversized Windows Providing Abundance of Natural Light
  • Open Concept Floor Plan
  • Energy Efficient LED Lighting and Energy Star Appliances Throughout
  • Dual-Zone HVAC Controls Allow Precise Temperature Control in Living Room and Bedroom (in select homes)
  • Garbage Disposal
Available Units

Apartment: # 5C

Date Available: 9/14/2026

Starting at: $1,680.00

Deposit: $1,680.00

Start Application  for Apartment 5C, opens in a new tab
Available Units

Apartment: # 7A

Date Available: 9/14/2026

Starting at: $1,760.00

Deposit: $1,760.00

Start Application  for Apartment 7A, opens in a new tab
Available Units

Apartment: # 7B

Date Available: 9/14/2026

Starting at: $1,760.00

Deposit: $1,760.00

Start Application  for Apartment 7B, opens in a new tab
Available Units

Apartment: # 7C

Date Available: 9/14/2026

Starting at: $1,760.00

Deposit: $1,760.00

Start Application  for Apartment 7C, opens in a new tab
Available Units

Apartment: # 3B

Date Available: 10/27/2026

Starting at: $1,600.00

Deposit: $1,600.00

Start Application  for Apartment 3B, opens in a new tab

Starting at $1,575.00

There might be specials available for apartments in this floor plan, subject to their availability and your choice of rental preferences

Have a question?

How can we help you?

* indicates required fields.

Personal Information
512 characters left.
Error: Please verify you are not a robot.

Prices and special offers valid for new residents only. Pricing and availability subject to change at any time.


Looking for the perfect place to call home in Lancaster, PA? The Alistair Apartments offer a variety of 1 bedroom floor plan options that are sure to match your lifestyle needs. Our community is designed with modern living in mind, offering a blend of stylish and sophisticated apartment rental options. From open concept living spaces to high-end finishes like frameless showers, our apartments are the epitome of style and functionality.

Studio & 1 Bedroom Apartments in Lancaster

Our studio and 1 bedroom apartments in Lancaster are thoughtfully designed to provide you with the perfect blend of luxury and ambiance. Floor plan layouts feature open concept living spaces, allowing for a seamless flow between the kitchen, dining, and living areas. The high-end finishes, such as frameless showers, lighting, and modern appliances, add a touch of luxury to your everyday life. With a variety of floor plans to choose from, you can find the perfect 1 bedroom apartment that fits your needs and preferences.

Discover a New Standard of Living at The Alistair

At The Alistair, we offer more than just a place to live—we deliver an experience tailored to your lifestyle. Our luxury apartments in Lancaster, PA are crafted with a refined boho-inspired design, featuring clean lines, premium finishes, and a calming, neutral palette that brings a sense of ease to your everyday. Whether you're unwinding after a long day or hosting friends, every space is thoughtfully created to feel open, welcoming, and effortlessly on-trend. Come home to a setting that speaks to your taste and supports the way you live.

Schedule A Tour

Ready to see what sets The Alistair apart? Our one-bedroom, one-bathroom apartments in Lancaster offer thoughtfully designed layouts with modern finishes and a full suite of Samsung appliances in every home. Whether you're looking for smart space, comfort, or style, you'll find it here. Schedule a tour today and get a firsthand look at our available floor plans—you’ll know the right one when you see it.